
Save
Ask
Tour
Hide
$410,000
2 Days On Site
4851 Canyon Oaks DriveBrighton Township, MI 48114
For Sale|Single Family Residence|Active
4
Beds
3
Total Baths
2
Full Baths
1
Partial Bath
2,750
SqFt
$149
/SqFt
1977
Built
Subdivision:
HARVEST HILLS
County:
Livingston
Call Now: 810-220-7653
Is this the listing for you? We can help make it yours.
810-220-7653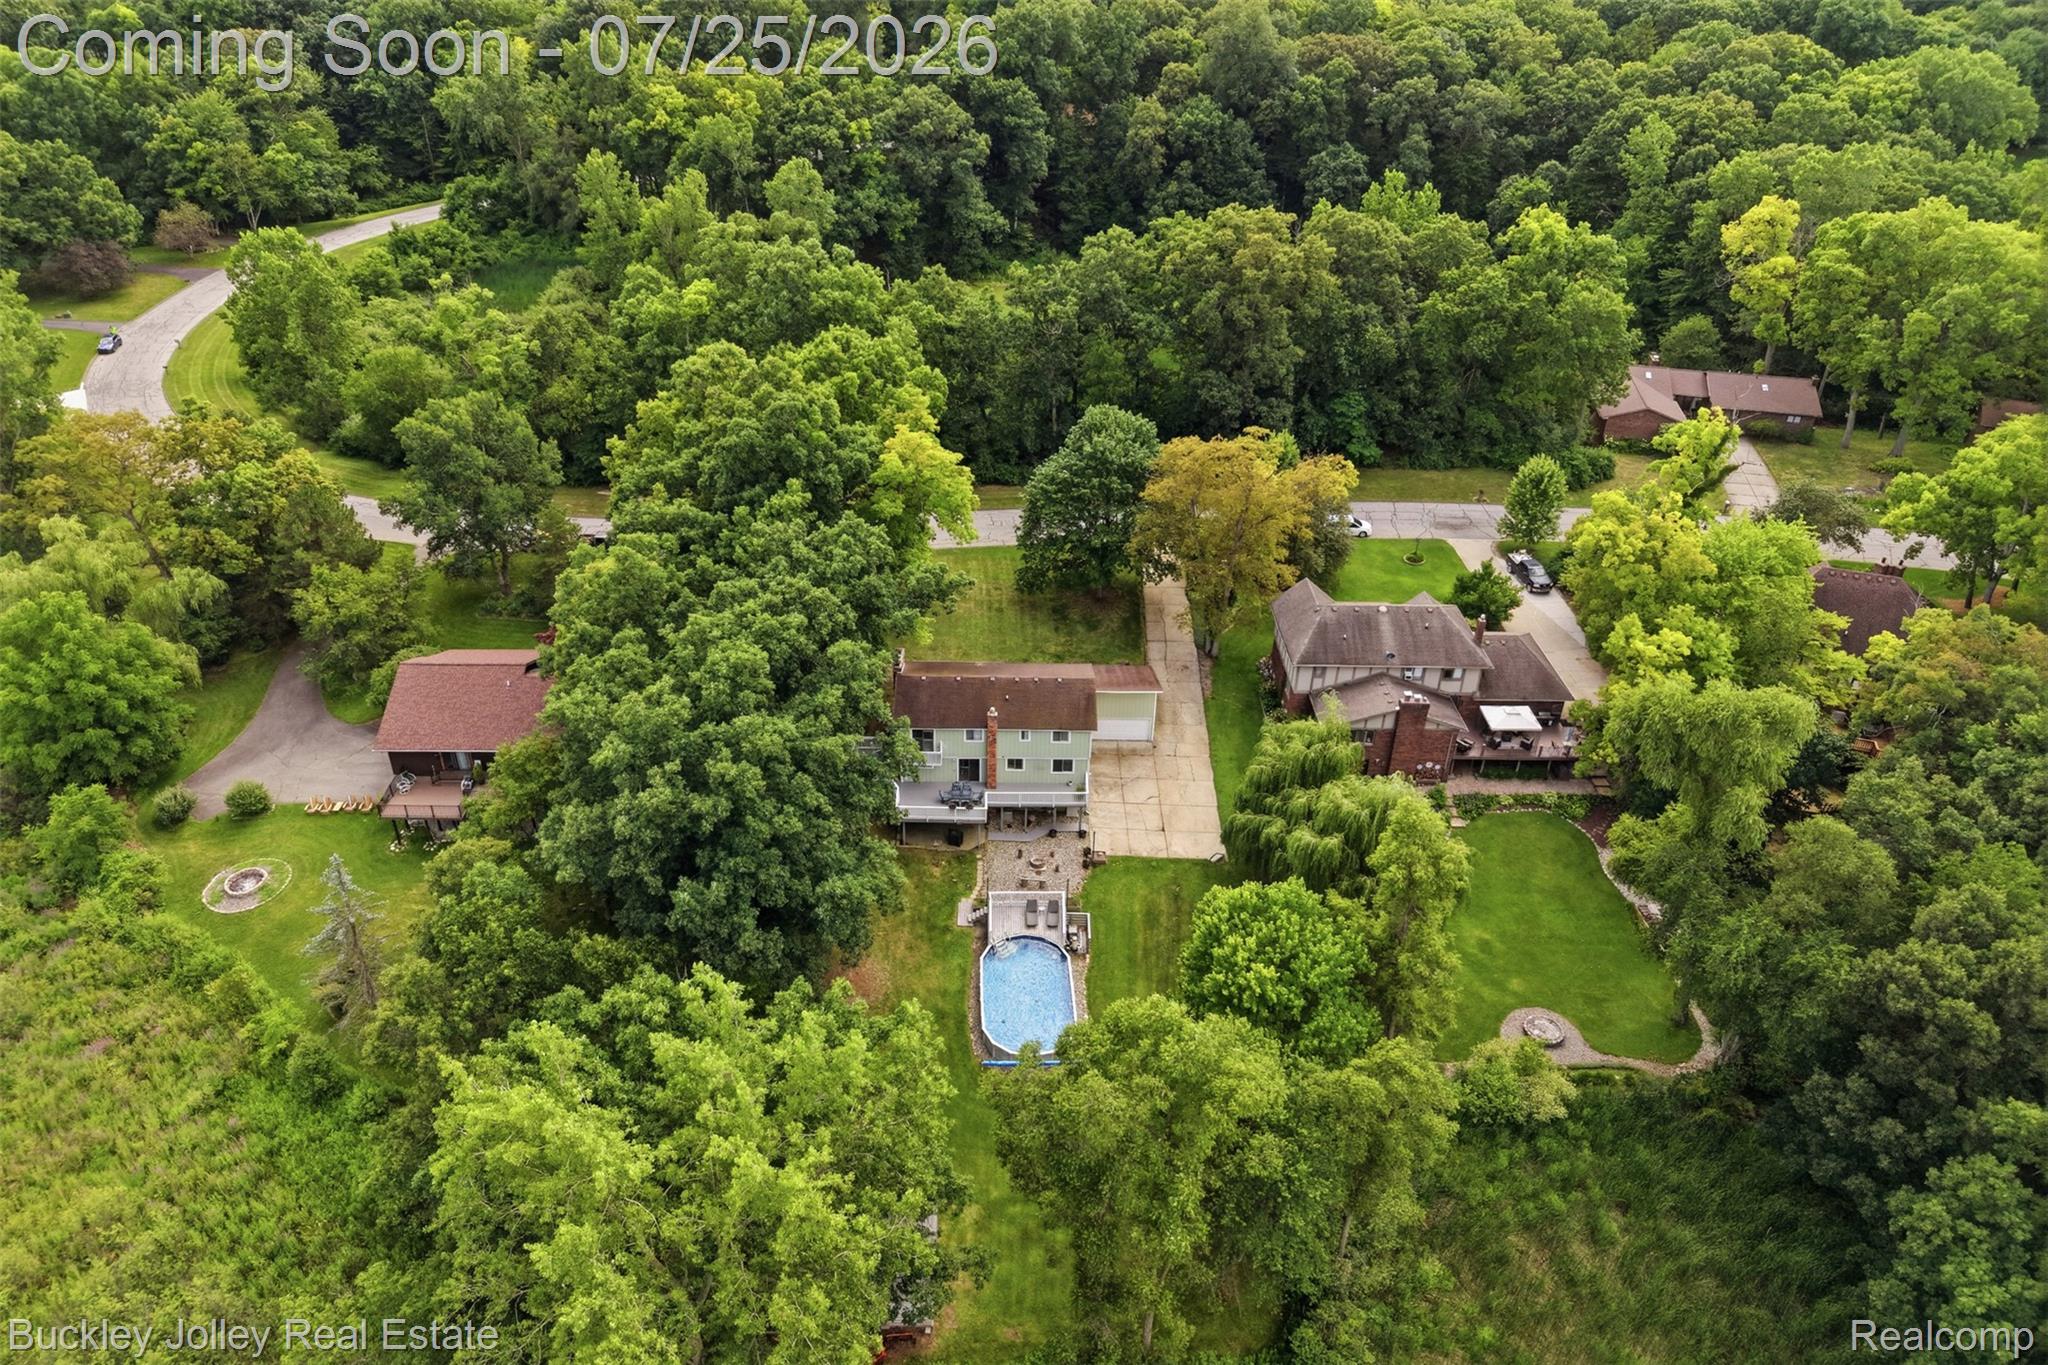
Save
Ask
Tour
Hide
Mortgage Calculator
Monthly Payment (Est.)
$1,871Calculator powered by Showcase IDX, a Constellation1 Company. Copyright ©2026 Information is deemed reliable but not guaranteed.
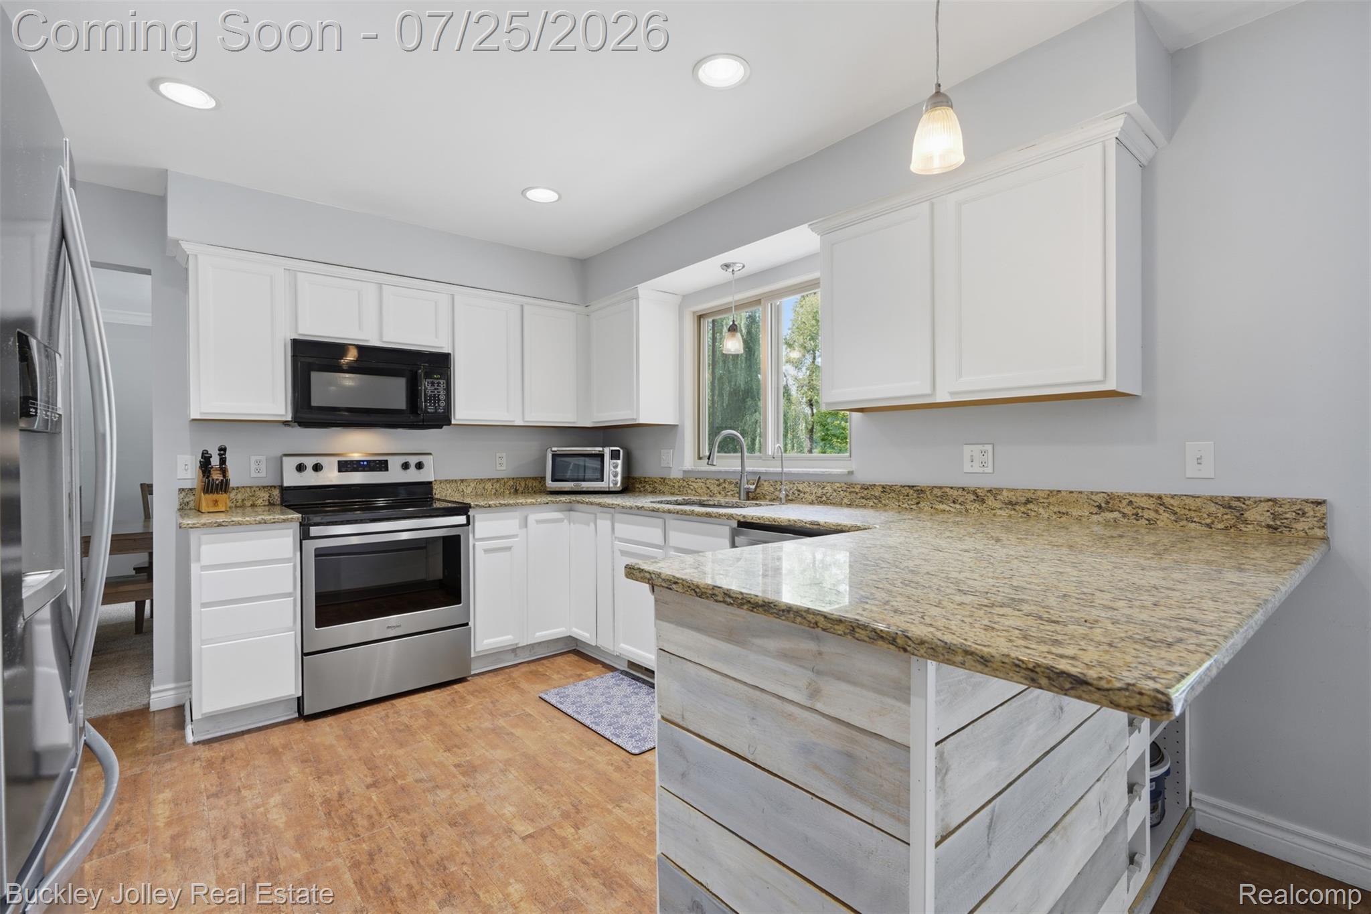
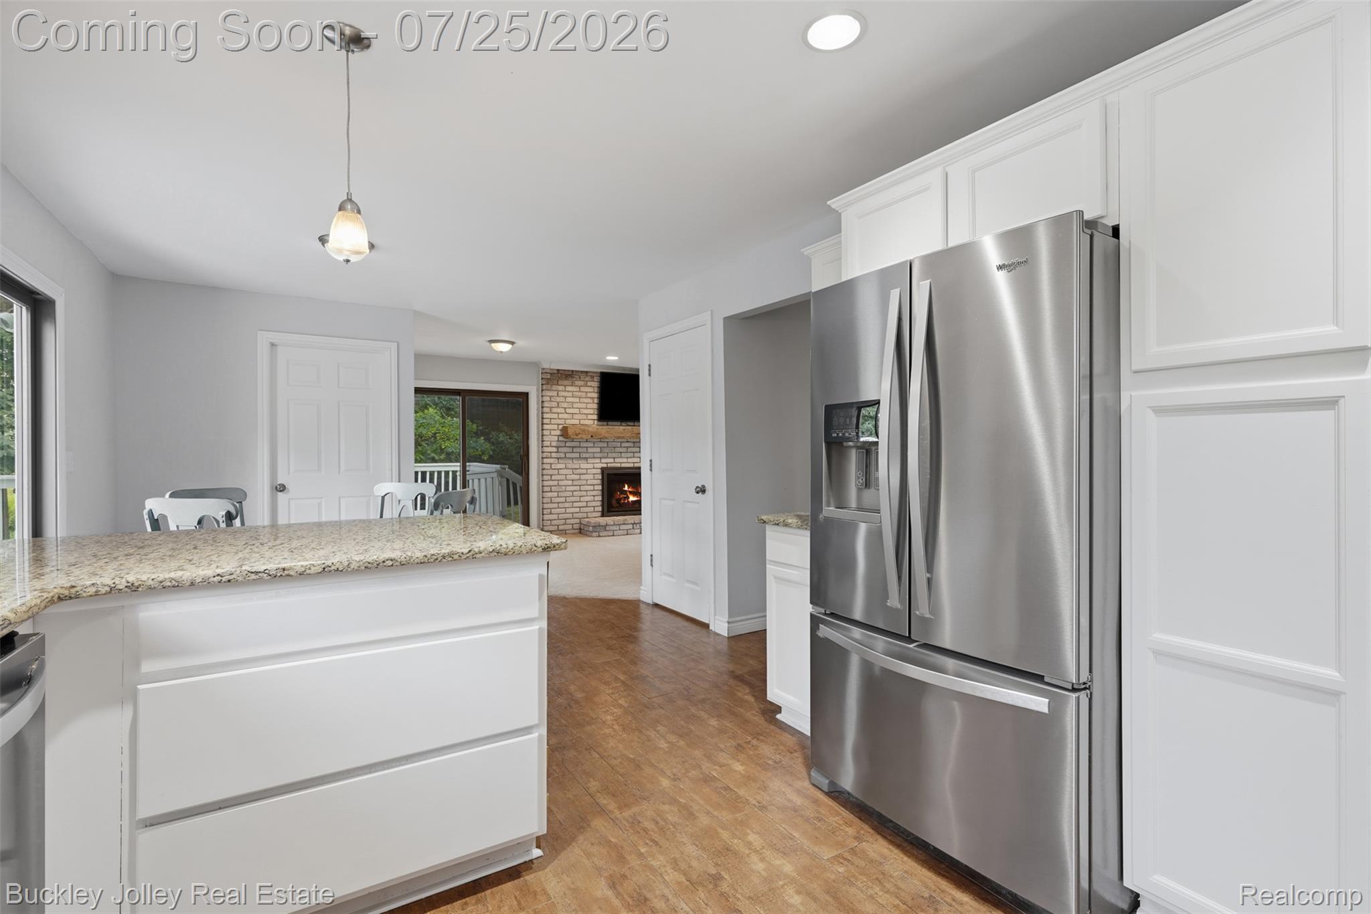
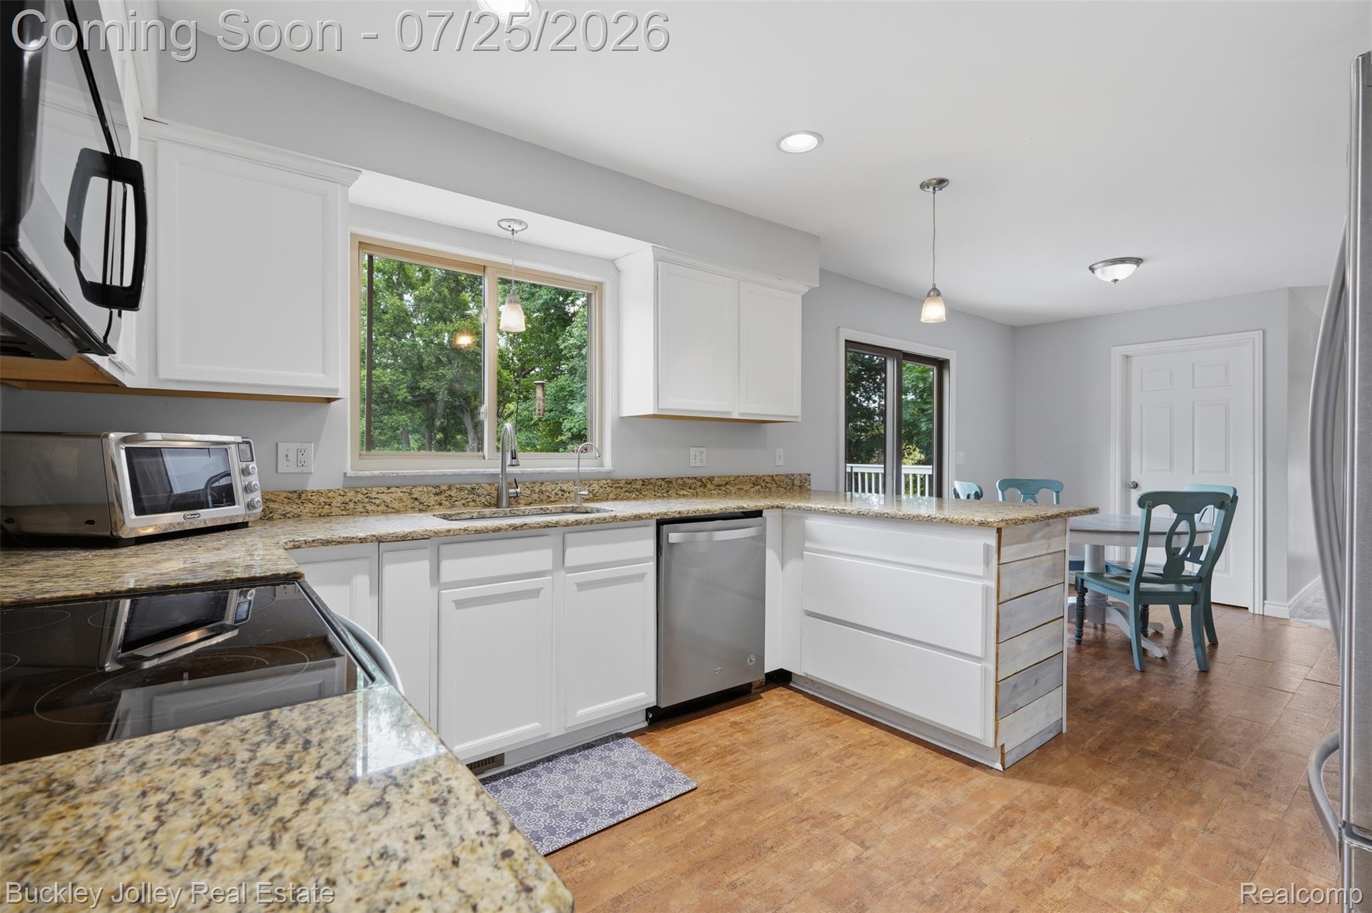
Privacy in front and back-natural areas. Great house in a great neighborhood, close to downtown Brighton, I-96, US-23 and Spencer Elementary. The garages might be calling your name - 2 car attached garage plus additional 2 car garage. Wonderful flat backyard is perfect for play/entertaining and is home to a newer heated above ground pool. Other features include huge bedrooms, newer appliances, 2 decks and large rear shed.
Save
Ask
Tour
Hide
Listing Snapshot
Price
$410,000
Days On Site
2 Days
Bedrooms
4
Inside Area (SqFt)
2,750 sqft
Total Baths
3
Full Baths
2
Partial Baths
1
Lot Size
0.62 Acres
Year Built
1977
MLS® Number
20261057202
Status
Active
Property Tax
$3,493
HOA/Condo/Coop Fees
$80 monthly
Sq Ft Source
Estimated
Friends & Family
Recent Activity
| yesterday | Status changed to Active | |
| yesterday | Listing updated with changes from the MLS® | |
| 3 days ago | Listing first seen on site |
General Features
Acres
0.62
Attached Garage
Yes
Cross Street
S. of Spencer Rd and E. of Culver
Disclosures
Taxes Homestead Exempt
Garage
Yes
Garage Spaces
2.5
Levels
Two
Parking
AttachedDetached
Pets
Yes
Property Sub Type
Single Family Residence
Sewer
Septic Tank
Special Circumstances
Standard
SqFt Above
2200
SqFt Below
550
Style
Colonial
Utilities
Underground Utilities
Interior Features
Appliances
Gas Water HeaterDishwasherDisposalDryerFree-Standing Electric RangeFree-Standing RefrigeratorMicrowaveWasher
Basement
FinishedWalk-Out Access
Cooling
Attic FanCeiling Fan(s)Central Air
Fireplace
Yes
Fireplace Features
GasGreat Room
Heating
Forced AirNatural Gas
Laundry Features
Laundry Room
BathFull
Dimensions - 8 X 8Level - Second
BathLav
Dimensions - 4 X 4
Bedroom
Dimensions - 12 X 10Level - Second
Dining Room
Dimensions - 12 X 12
Family Room
Dimensions - 15 X 12
Kitchen
Dimensions - 15 X 12
Laundry
Dimensions - 7 X 5
Living Room
Dimensions - 15 X 14
Master Bathroom
Dimensions - 8 X 8Level - Second
Master Bedroom
Dimensions - 15 X 12Level - Second
Save
Ask
Tour
Hide
Exterior Features
Construction Details
BrickWood Siding
Other Structures
Second GarageShed(s)
Patio And Porch
CoveredDeckPatioPorch
Pool Features
Above GroundOutdoor Pool
Roof
Asphalt
Community Features
Association Dues
240
Building Access
GroundLevelwSteps
Financing Terms Available
CashConventional
HOA Fee Frequency
Quarterly
MLS Area
Area01122BrightonTwp
Roads
Paved
School District
Brighton
Schools
School District
Brighton
Elementary School
Unknown
Middle School
Unknown
High School
Unknown
Listing courtesy of The Buckley Jolley R E Team: [email protected]

IDX provided courtesy of Realcomp II Ltd. via RealcompIILtd. Copyright © 2026 Realcomp II Ltd. Shareholders.
IDX information is provided exclusively for consumers' personal, non-commercial use and may not be used for any purpose other than to identify prospective properties consumers may be interested in purchasing and that the data is deemed reliable but not guaranteed accurate by the MLS.
IDX provided courtesy of Realcomp II Ltd. via RealcompIILtd. Copyright © 2026 Realcomp II Ltd. Shareholders.
IDX information is provided exclusively for consumers' personal, non-commercial use and may not be used for any purpose other than to identify prospective properties consumers may be interested in purchasing and that the data is deemed reliable but not guaranteed accurate by the MLS.
Neighborhood & Commute
Source: Walkscore
Save
Ask
Tour
Hide
Did you know? You can invite friends and family to your search. They can join your search, rate and discuss listings with you.